


Address
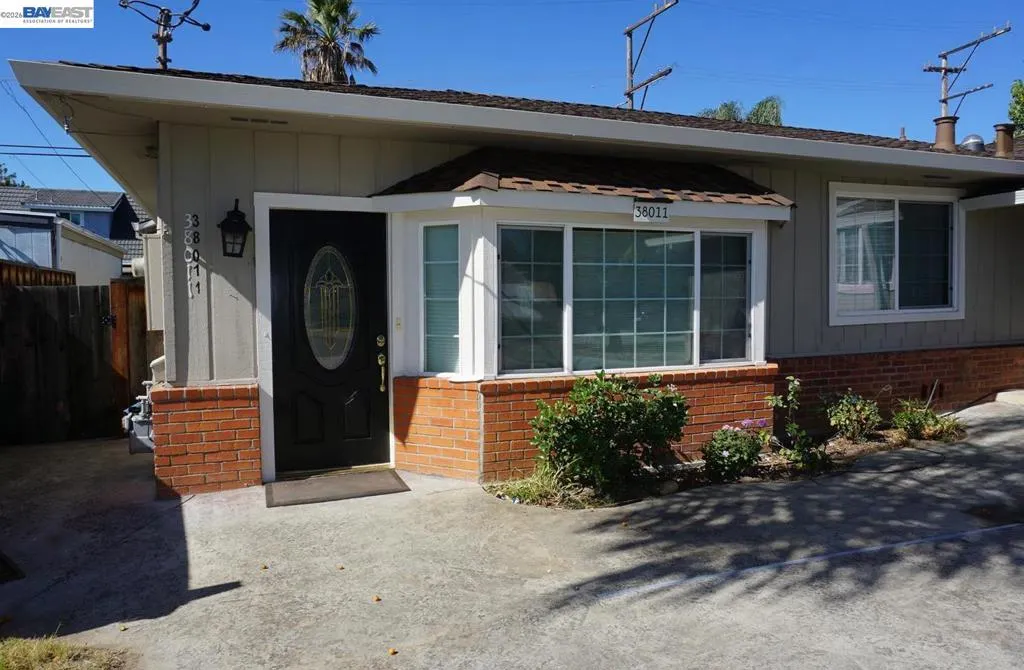
38011 Temple Way, Fremont, CA
Price
$ 1,799,500
Property Attributes
- ID#41150202
- TypeSingle Family
- Listing Status Pending
- CountyAlameda
- CityFremont
- NeighborhoodPARKMONT
- Zip94536
- Style
- Year Built1954
- Price$ 1,799,500
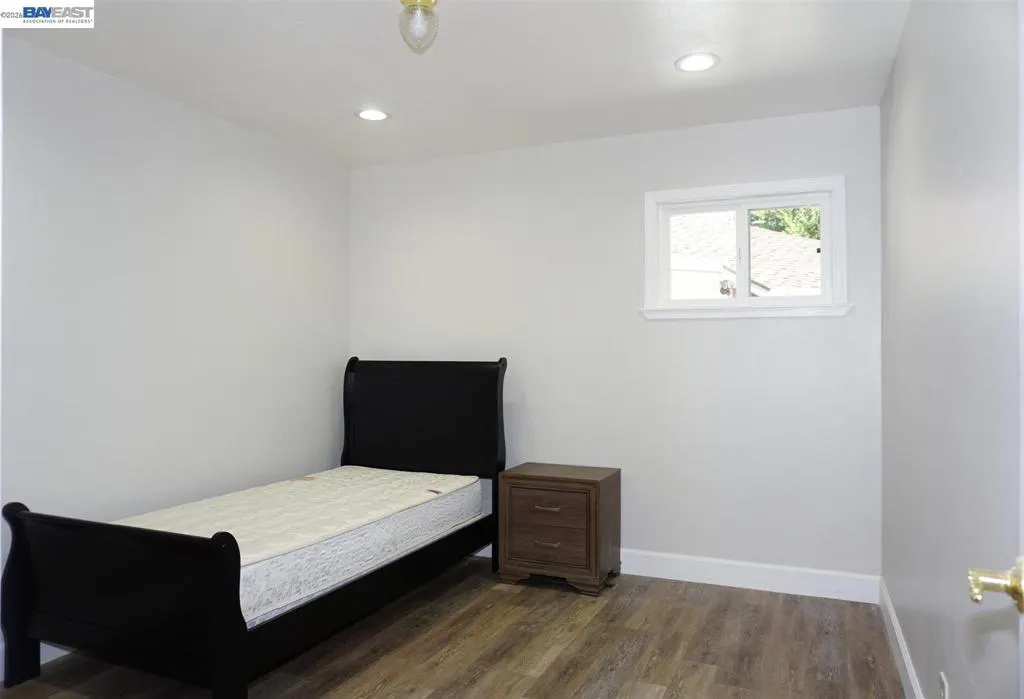
- Bedrooms6
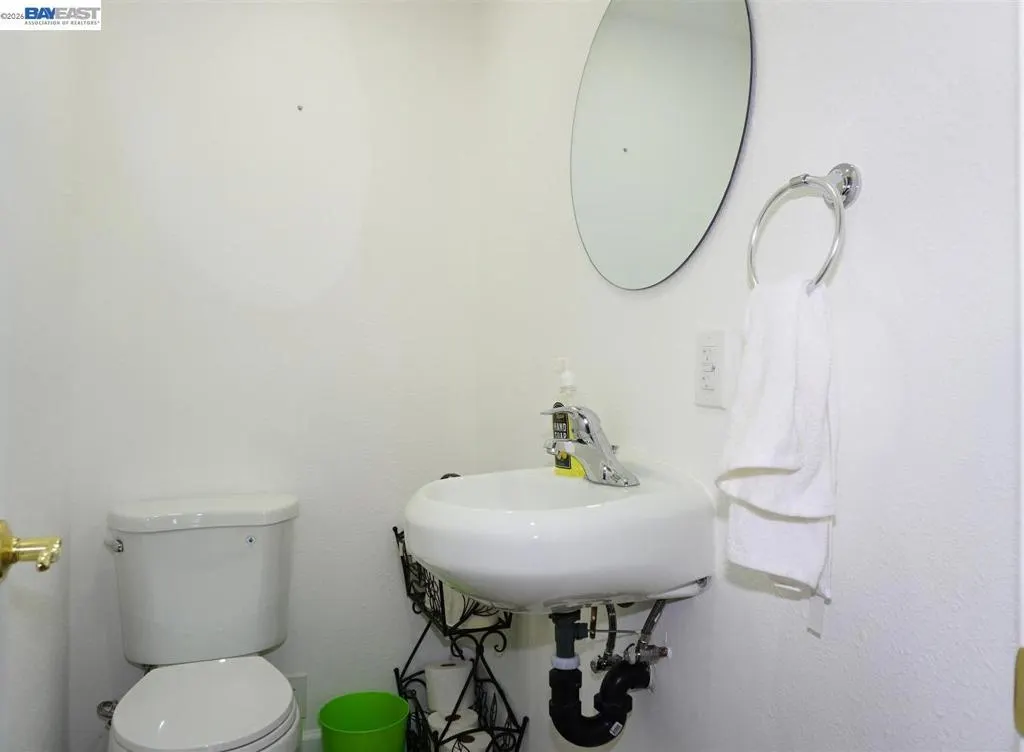
- Full Bathrooms4
- Half Bathrooms1
- Sqr Footage2492
- Lot Size0.2427 Acres
Data Source:
California Regional MLS (CRMLS)
Property Description
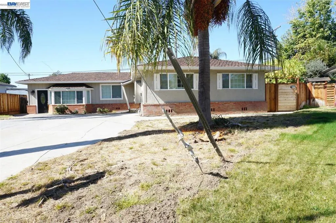
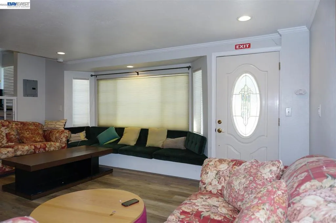
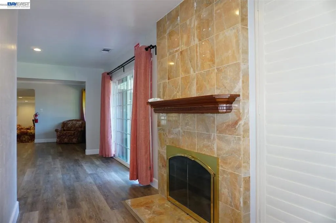
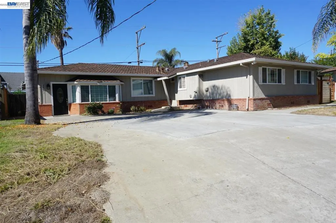
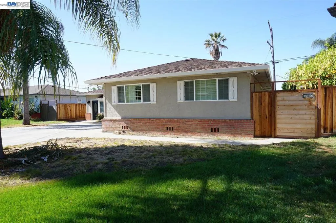
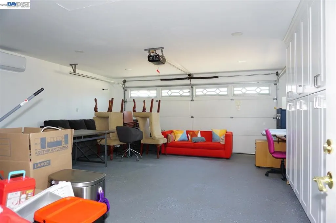
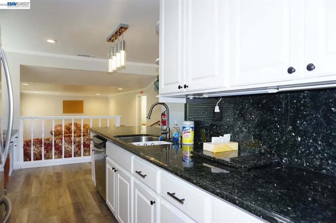
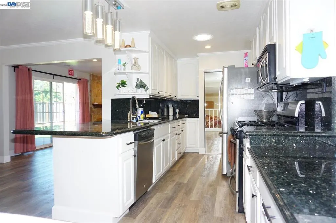
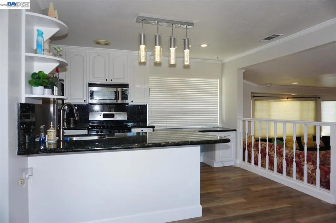
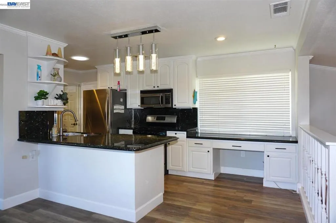
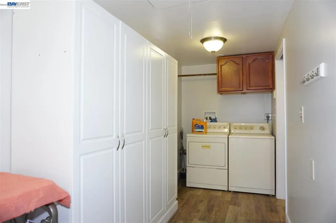
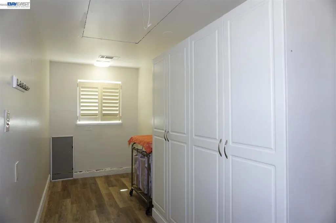
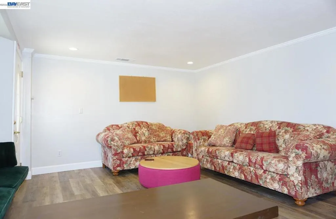
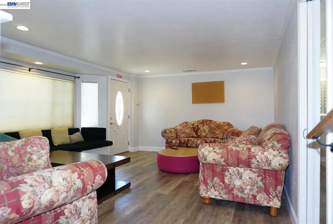
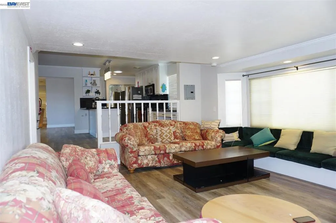
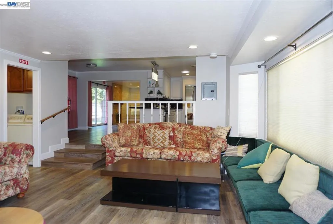
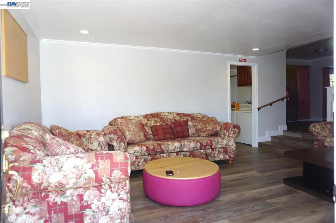
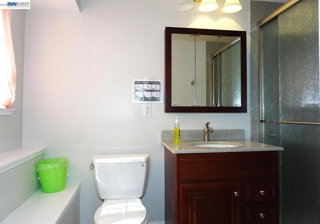
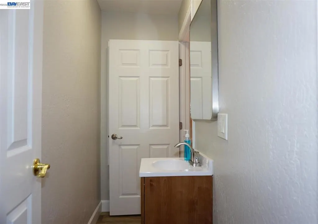
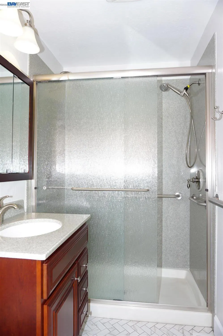
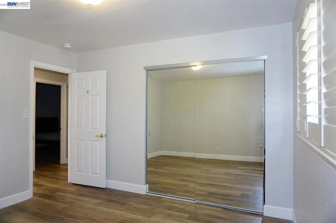
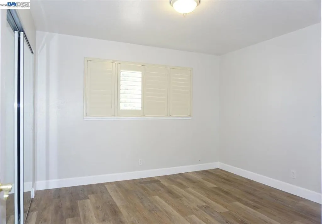
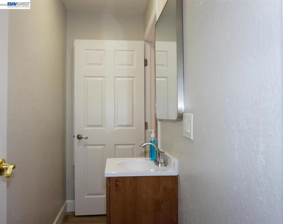
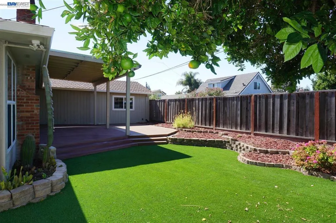
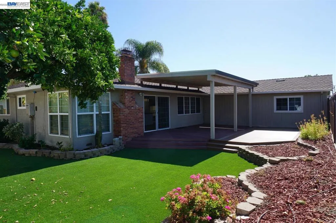
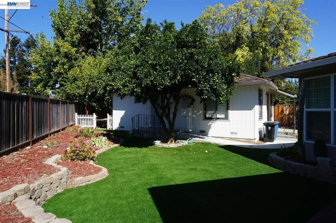
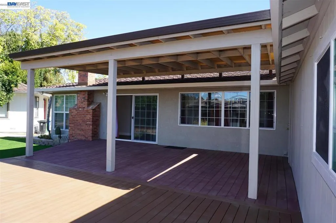
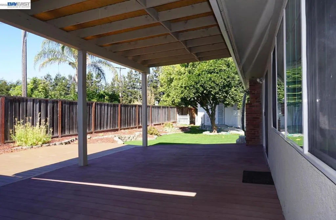
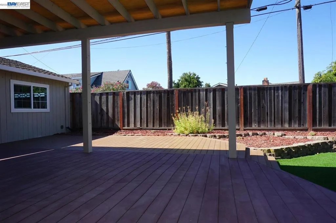
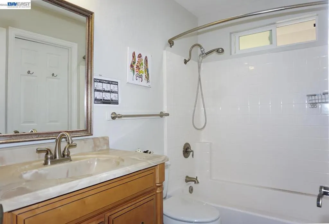
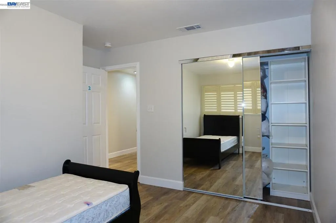
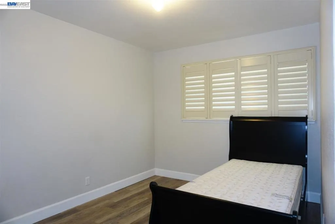
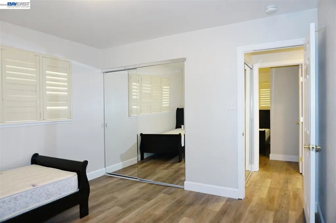
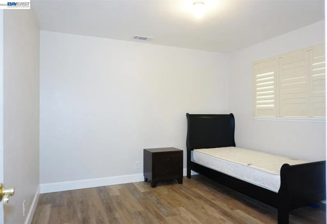
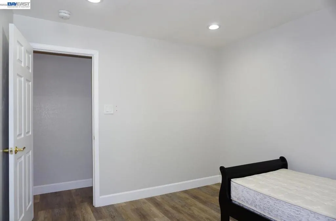
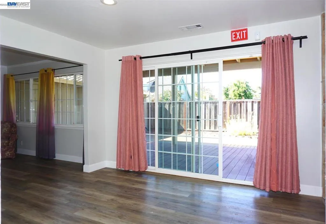
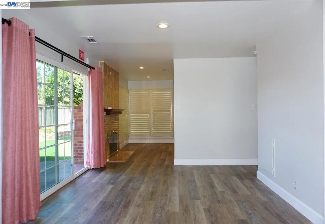
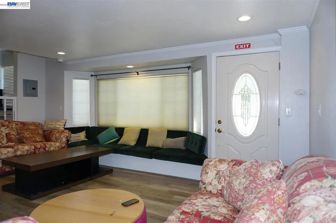
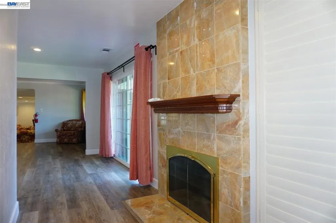
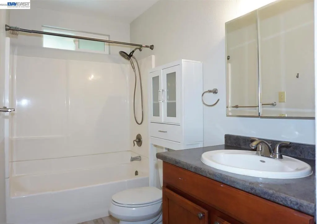
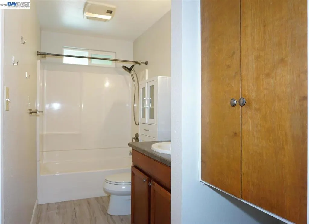
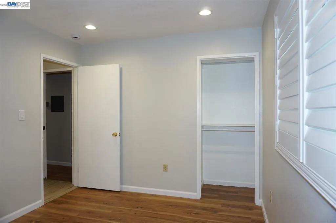
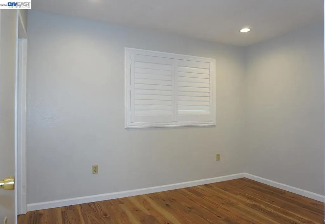
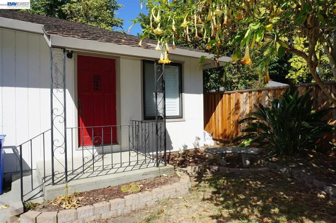
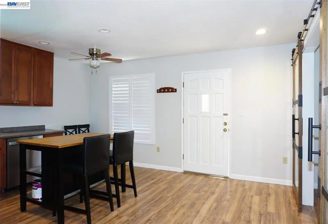
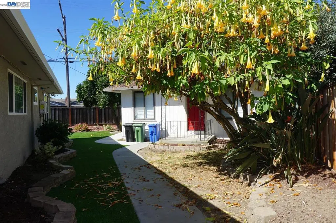
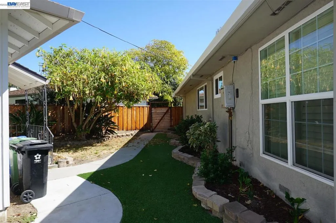
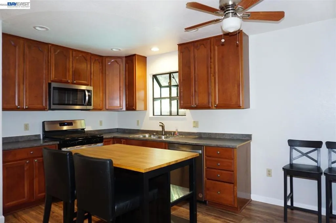
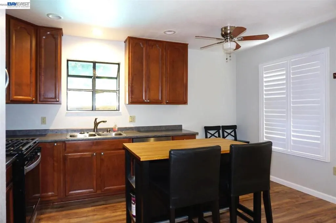
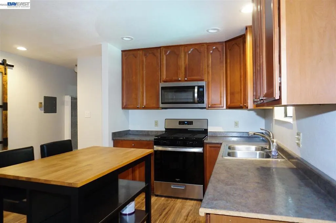
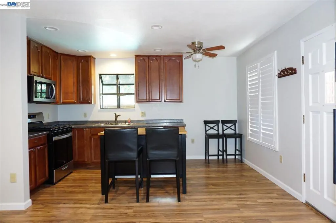
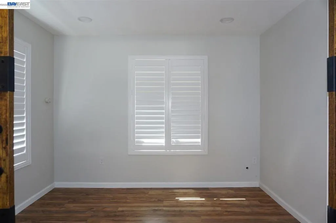
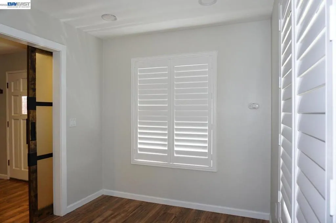
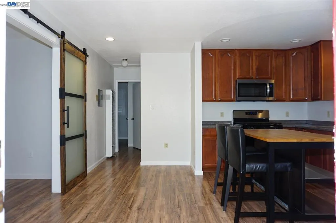
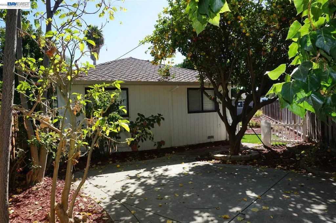
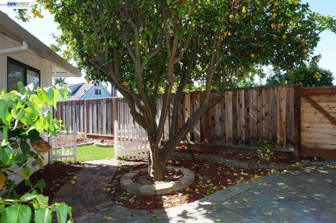
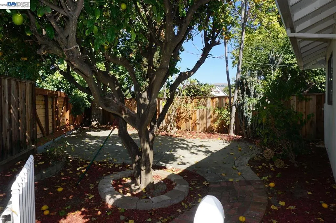
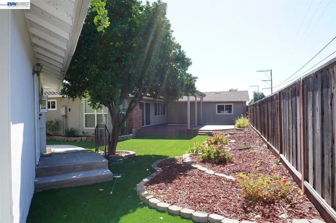
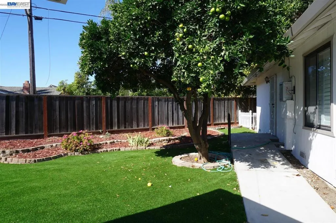
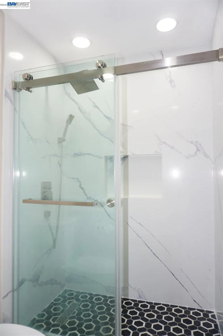
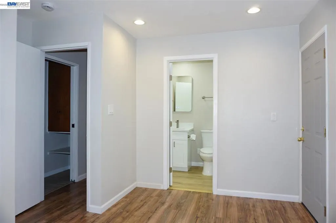
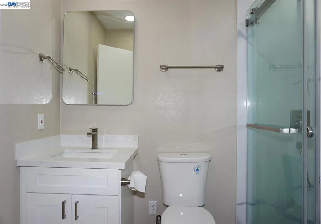
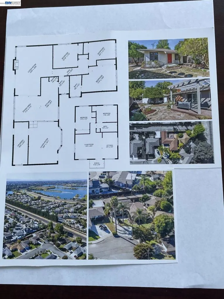
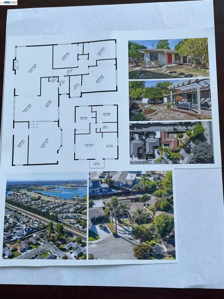
WELCOME TO 38009 & 38011 TEMPLE WAY *TWO HOMES ON ONE LARGE LOT 10572 SQ FT, SEPARARE ENTRANCES, PARKMONT PERFECT, SINGLE STORY,FULLY REMODELLED, BRAND NEW ROOFS,NEW AIRCONDITIONING/HEATING IN MAIN HOUSE AND IN FINISHED GARAGE. NEW ELECTRIC WATER HEATERS. TWO LOLVELY HOMES LOCATED IN THE PRESTIGIOUS PARKMONT ELEMENTARY SCHOOL AND WASHINGTON HIGH SCHOOL. FINISHED DETACHED GARAGE WITH NEW FLOORING, CEILING AND NEW CABINETS . MAIN HOUSE IS 4BD 2.5 BATH 1772 SQFT AND COTTAGE IS 2BD 2 BATH 720 SQ FT,BOTH HOMES HAVE SEPARATE ENTRANCES. EASY ACCESS TO FREMONT BART STATION AND WASHINGTON HOSPITAL.* EXCELLENT LOCATION,NEAR SHINN PARK,QUARRY LAKES, CENTERVILLE COMMUNITY CENTER,WHOLE FOODS MARKET AND OTHER SHOPPING AREAS.
| Price History | |
|---|---|
| 10/3/2026 | Listed $1,799,500 |
General Features
| Living Area | 2492 |
|---|---|
| Heating | Forced Air |
| Cooling | Central Air |
| Possession | Close Of Escrow |
| Appliances | Gas Water Heater |
| Garage Spaces | 2 |
| Patio/Porch Features | Deck |
| Architectural Style | Contemporary |
| Pool Features | None |
| Construction Materials | Stucco |
| Year Built | 1954 |
| Stories Count | 1 |
| Levels | One |
| Property Subtype | Single Family Residence |
| County | Alameda |
| New Construction | false |
| Property Type | Residential |
| HOA | false |
| Attached Garage | true |
| Subdivision Name | PARKMONT |
| Garage Y/N | true |
| Full Baths | 4 |
| Status | Pending |
| Directions | Cross Street: PERALTA BLVD. |
| City | Fremont |
| Lot Size Units | Square Feet |
| Lot Size Square Feet | 10572 |
| Listing Terms | Cash,Conventional |
| Virtual Tour | https://www.edigitaltours.com/26/09/29357/unbranded.html |
| Standard Status | Pending |
| Occupancy Type | Vacant |
| Virtual Tour | https://www.edigitaltours.com/26/09/29357/ |
| Property Sub Type Additional | Single Family Residence |
| PostalCity | FREMONT |
Interior Features
| Flooring | Laminate,Tile,Vinyl |
|---|---|
| Fireplace Features | None |
| Air Conditioning Y/N | true |
| Heating Y/N | true |
| Fireplace Y/N | false |
| Half Baths | 1 |
| BuyerOfficeEmail | brij@myclassicgroup.com |
| Total Bedrooms | 6 |
| Total Baths | 5 |
Exterior Features
| Parking Features | Garage |
|---|---|
| Lot Features | Back Yard,Front Yard |
| Total Parking | 2 |
| Lot Size Area | 10572 |
| Lot Size Acres | 0.2427 |
| Private Pool | false |
| Lot Size Source | Public Records |
Amenities
- Foreclosure
- Views
- Short Sale
- New Construction
- Adult 55+
- Lease To Own
- No HOA Fees
- Furnished
- Primary On Main
- Air Conditioning
- Seller Finance
- Green
- Fixer Upper
- Horse
- Golf
- Fireplace
- Deck
- Garage
- Basement
- Pool
Property vs Single Family Average in 94536
Price
Year Built
 Based on information from California Regional Multiple Listing Service, Inc. as of November 3, 2026 3:51 PM UTC This information is for your personal, non-commercial use and may not be used for any purpose other than to identify prospective properties you may be interested in purchasing. Display of MLS data is usually deemed reliable but is NOT guaranteed accurate by the MLS. Buyers are responsible for verifying the accuracy of all information and should investigate the data themselves or retain appropriate professionals. Information from sources other than the Listing Agent may have been included in the MLS data. Unless otherwise specified in writing, Broker/Agent has not and will not verify any information obtained from other sources. The Broker/Agent providing the information contained herein may or may not have been the Listing and/or Selling Agent.
 Last updated: November 3, 2026 3:44 PM UTC Property Information © 2026
 Bay East ©2026. CCAR ©2026. bridgeMLS ©2026. Information Deemed Reliable But Not Guaranteed. This information is being provided by the Bay East MLS, or CCAR MLS, or bridgeMLS. The listings presented here may or may not be listed by the Broker/Agent operating this website. This information is intended for the personal use of consumers and may not be used for any purpose other than to identify prospective properties consumers may be interested in purchasing. Data last updated at November
 This information, including square footage, while not guaranteed, has been acquired from sources believed to be reliable. Listings on this page identified as belonging to another listing firm are based upon data obtained from the SFAR MLS, which data is copyrighted by the San Francisco Association of REALTORS©, but is not warranted.
 The MLS™ Combined LA/Westside MLS® (CLAW): All information deemed reliable but not guaranteed. All properties are subject to prior sale, change or withdrawal. Neither listing broker(s) or information provider(s) shall be responsible for any typographical errors, misinformation, misprints and shall be held totally harmless. Listing(s) information is provided for consumer's personal, non-commercial use and may not be used for any purpose other than to identify prospective properties consumers

 The data relating to real estate for sale on this web site comes in part from the Broker Reciprocity Program of the Tahoe Sierra Multiple Listing Service. Real estate listings held by brokerage firms other than Tahoe Sierra Board of Realtors are marked with the Broker Reciprocity logo and detailed information about them includes the name of the listing brokers.
The information being provided is for consumers' personal, non-commercial use and may not be used for any other purpose other than to
 All information deemed reliable but not guaranteed. All properties are subject to prior sale, change or withdrawal. Neither listing broker(s) or information provider(s) shall be responsible for any typographical errors, misinformation, misprints and shall be held totally harmless. Listing(s) information is provided for consumer's personal, non-commercial use and may not be used for any purpose other than to identify prospective properties consumers may be interested in purchasing. The data relating
