
Views - Eco Friendly
Address
52 Woodhill, Irvine, CA
Price
$ 2,499,990
Property Attributes
- ID#OC26226453
- TypeSingle Family
- Listing Status Active
- CountyOrange
- CityIrvine
- Area Stonegate East
- Zip92620
- Style
- Year Built2015
- Price$ 2,499,990
- Bedrooms4
- Full Bathrooms3
- Half Bathrooms0
- Sqr Footage2525
- Lot Size0.097 Acres
Data Source:
California Regional MLS (CRMLS)
Property Description
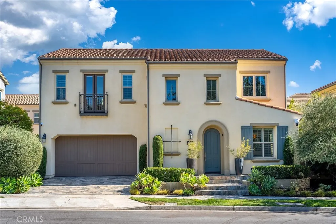
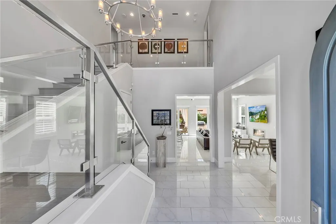
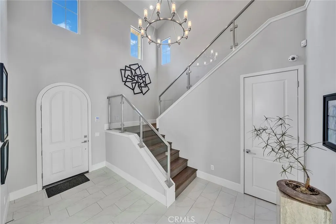
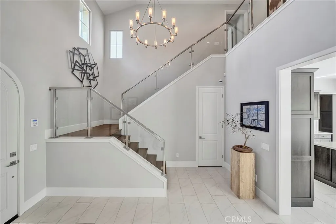
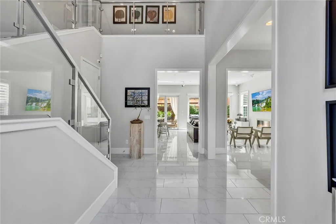
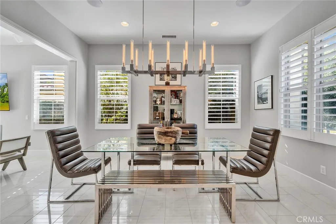
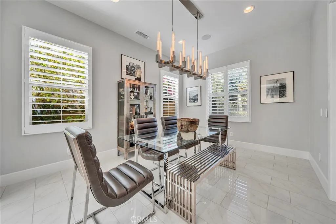
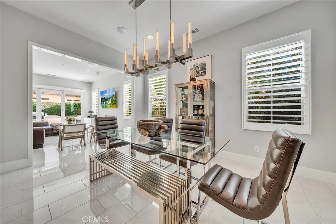
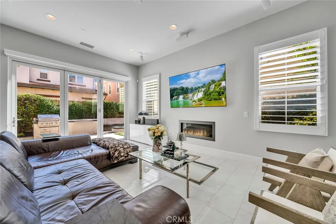
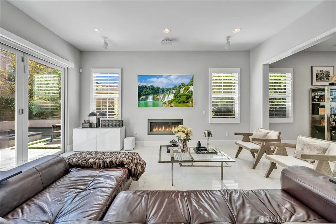
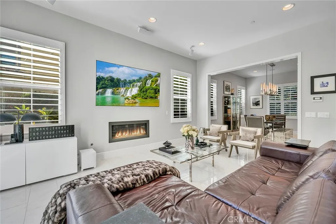
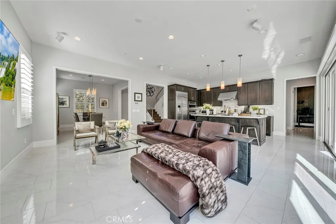
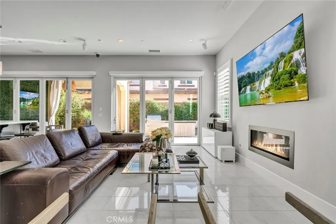
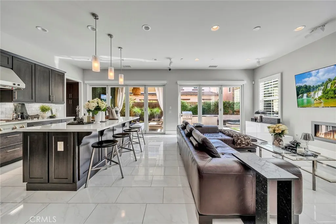
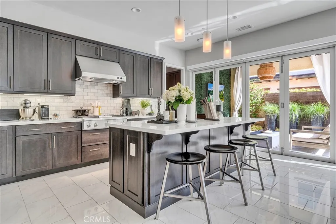
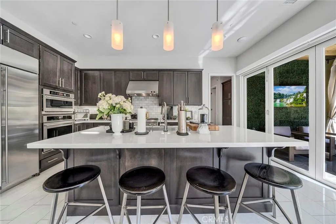
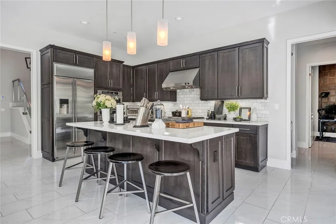
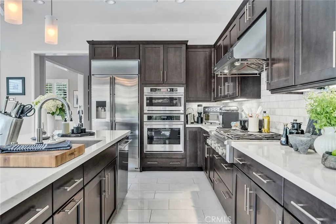
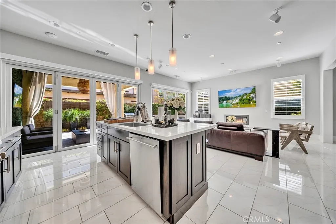
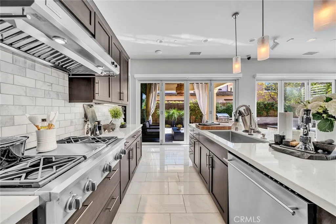
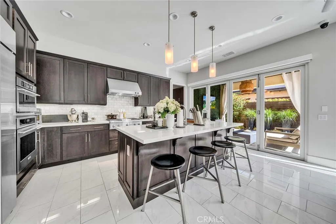
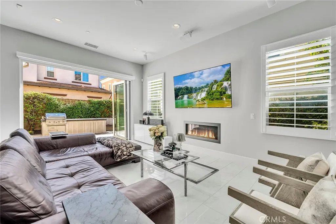
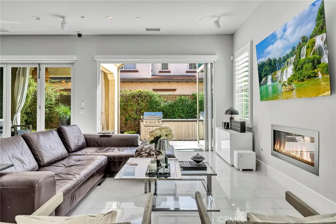
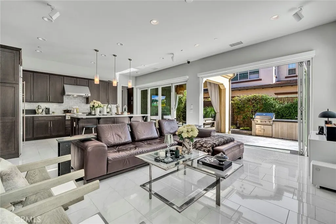
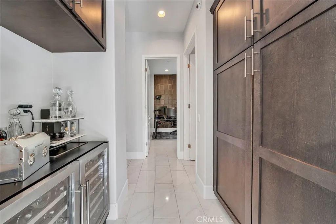
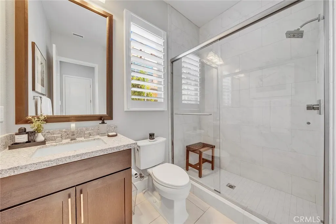
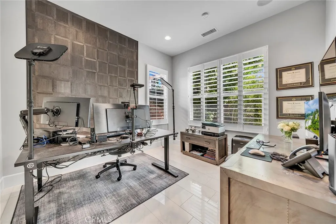
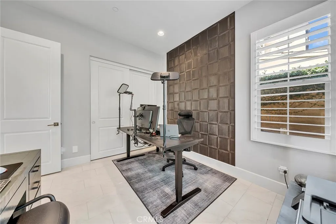
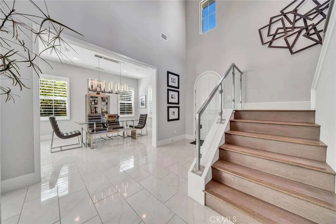
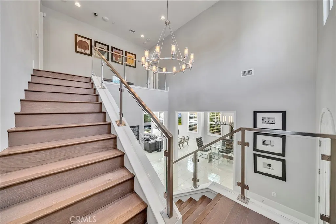
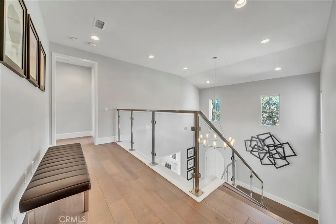
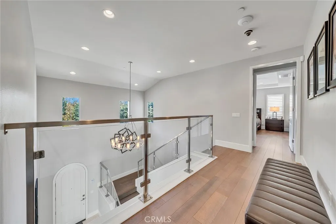
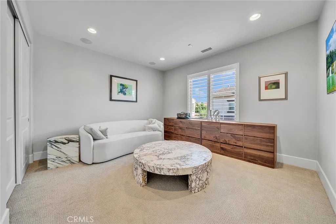
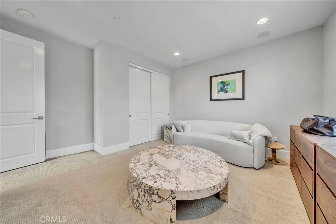
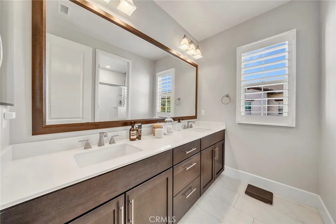
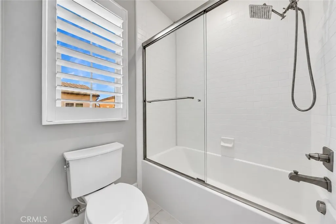
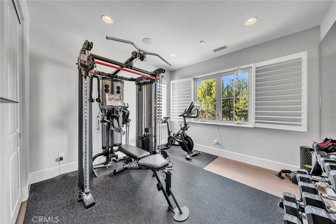
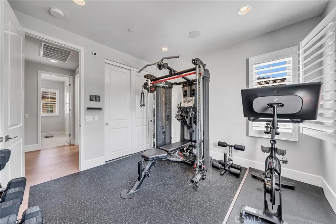
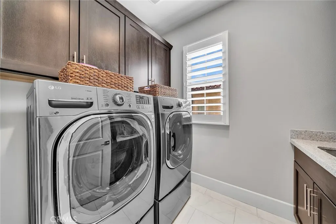
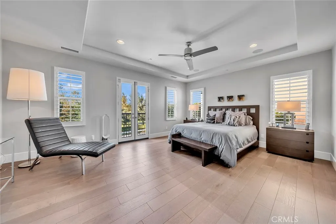
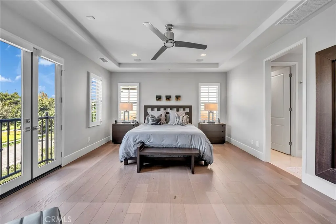
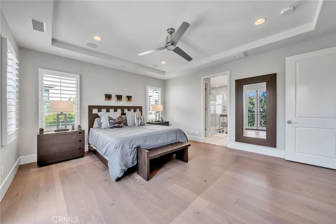
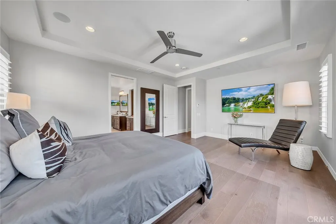
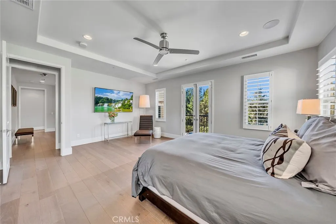
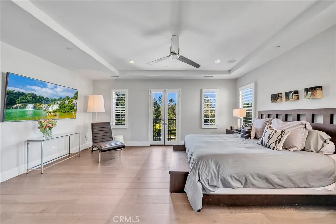
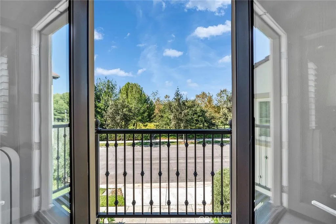
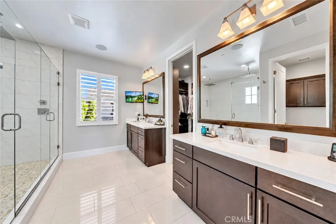
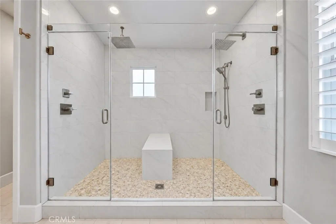
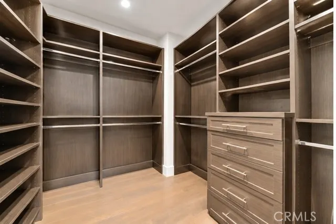
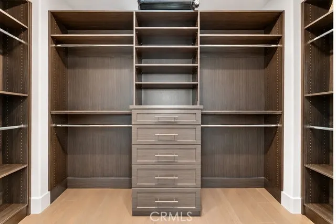
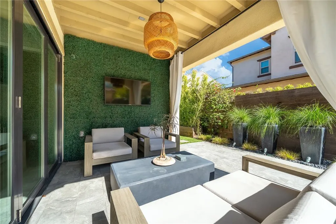
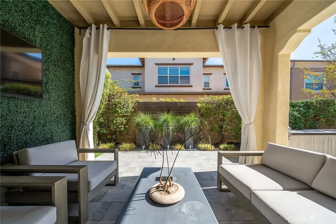
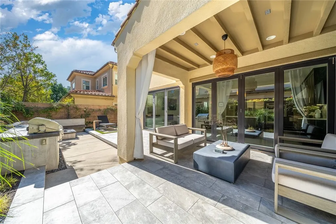
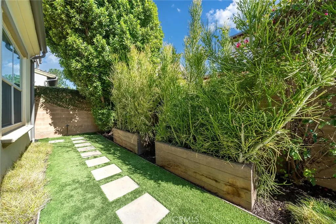
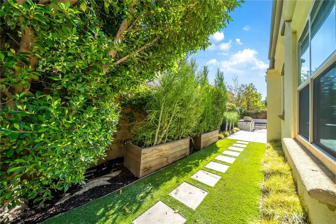
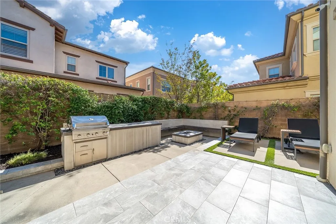
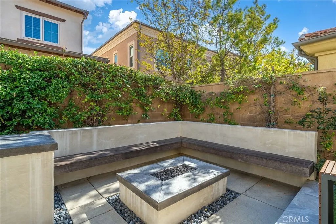
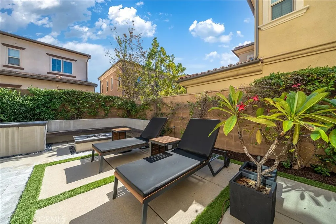
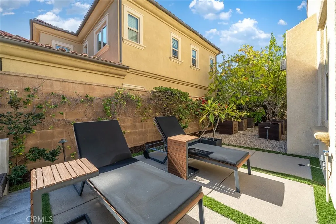
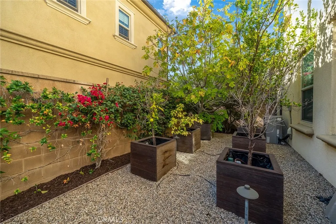
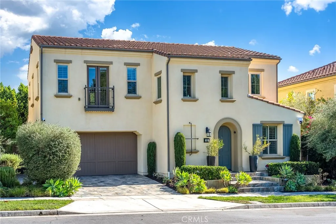
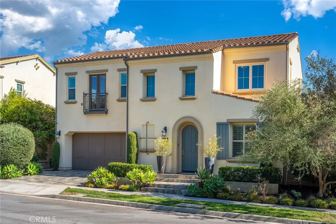
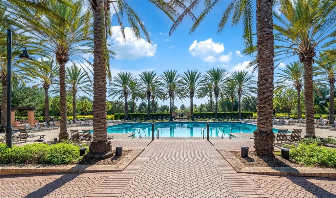
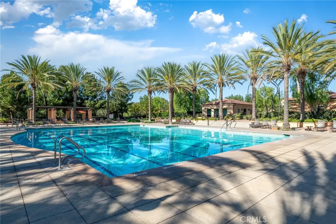
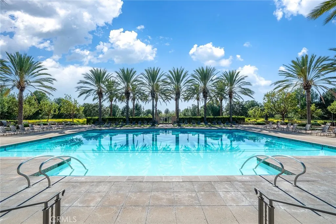
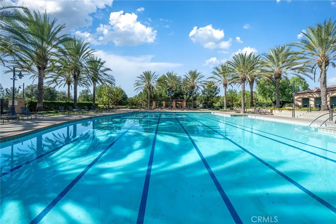
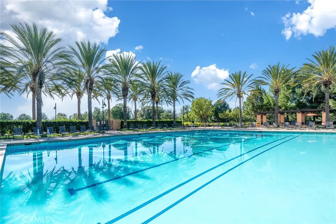
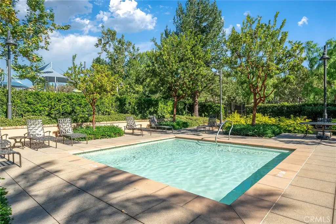
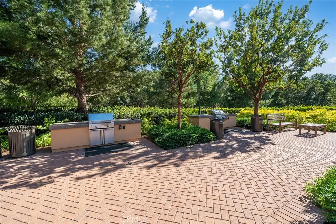
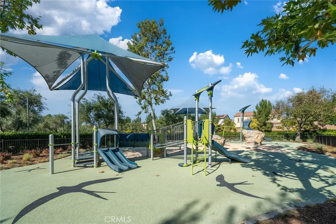
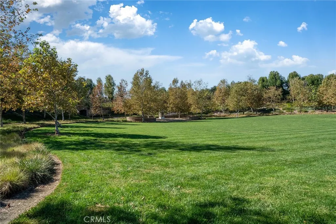
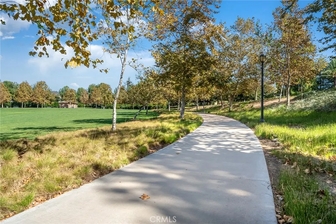
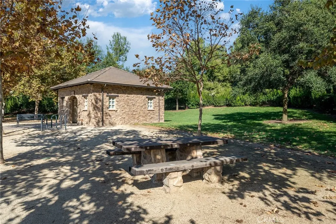
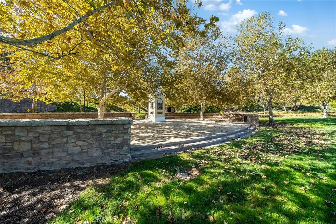
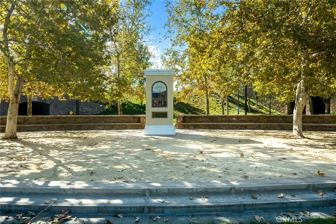
Stunningly upgraded & impeccably maintained, this light-filled 4-bedroom, 3-bathroom residence is in the highly desirable Stonegate East community on a single-loaded street directly across from Jeffrey Open Space Trail, an expansive park with scenic walking paths. Offering an open floorplan with 3-bedrooms & 2-bathrooms upstairs, along with a main-level bedroom & three-quarter bath, perfect for guests, family, or a home office. Designed with both luxury & functionality in mind, this home showcases solar panels, remote-controlled shades, elegant porcelain & oak wood flooring, 6-inch baseboards & 9-foot ceilings. The gourmet kitchen is beautifully appointed with quartz countertops, a marble backsplash, abundant soft-close cabinetry, under-cabinet lighting, & a dual-zone, wine refrigerator. Premium Monogram appliances include a refrigerator, oven, gas cooktop, convection microwave & dishwasher. Additional interior highlights include plantation shutters, Insteon & Hue smart lighting systems, dimmer switches, Russound whole-home speakers, includes TVs & mounts, central air & heating system, a central vacuum system & available connectivity for fiber internet. The laundry room offers cabinetry, a sink & a washer & dryer. The luxurious primary suite features a charming Juliet balcony, soaring ceilings, built-in closet organizers, a ceiling fan, integrated speakers & remote-operated shades. The spa-inspired primary bath boasts an oversized walk-in shower illuminated by natural light, complete with dual shower heads & rain showerhead, a built-in bench & dual vanities with quartz countertops. Perfect for entertaining, the home features a cozy gas fireplace & 2 expansive bifold doors that seamlessly connect indoor & outdoor living spaces. The beautifully designed backyard includes a covered California Room, built-in BBQ, artificial turf, fruit trees on a drip system, perimeter lighting, drains, & a fire pit with built-in seating. The garage is equally impressive with epoxy flooring, extensive storage cabinetry, storage racks, a powered workstation & two electric vehicle charging outlets. Additional features include: Interior & exterior security cameras, Alarm system, Motion detectors,Tankless water heater, Fire sprinklers, Solar monitoring system,In-wall Taexx pest defense system & sprinkler & drip irrigation systems. Residents enjoy access to HOA resort-style pool & spa. Tennis courts at Stonegate Park. Seller would also be open to a long-term lease at $8500 per mo.
| Elementary School | Middle School | High School |
|---|---|---|
| Stonegate Elementary School | Siera Vista Middle School | Northwood High School |
| Price History | |
|---|---|
| 10/22/2026 | Listed $2,499,990 |
General Features
| Living Area | 2525 |
|---|---|
| Sewer | Public Sewer |
| Heating | Central,Forced Air,Fireplace(s) |
| Cooling | Central Air |
| Utilities | Electricity Available,Natural Gas Available,Sewer Available,Water Available |
| Possession | Close Of Escrow |
| Roof | Spanish Tile |
| Appliances | Barbecue,Dishwasher,Gas Cooktop,Disposal,Gas Oven,Ice Maker,Microwave,Refrigerator,Tankless Water Heater,Vented Exhaust Fan,Water To Refrigerator,Dryer,Washer |
| HOA Fee | 152 |
| Garage Spaces | 2 |
| Patio/Porch Features | Concrete,Covered,Patio |
| Architectural Style | Spanish |
| Pool Features | Community,Association |
| Security Features | Prewired,Carbon Monoxide Detector(s),Fire Detection System,Smoke Detector(s) |
| Construction Materials | Stucco |
| Exclusions | Electric Car Charing Equipment |
| Year Built | 2015 |
| Electric | Photovoltaics Seller Owned |
| View | Park/Greenbelt |
| Stories Count | 2 |
| Levels | Two |
| Property Subtype | Single Family Residence |
| Community Features | Curbs,Gutter(s),Park,Pool |
| Assoc Fee Paid Per | Monthly |
| County | Orange |
| New Construction | false |
| Property Type | Residential |
| Association Amenities | Barbecue,Playground,Pool,Spa/Hot Tub,Tennis Court(s) |
| HOA | true |
| Attached Garage | true |
| Garage Y/N | true |
| Green Energy Generation | Solar |
| Full Baths | 1 |
| Special Listing Conditions | Standard |
| Status | Active |
| Directions | From the 5 & Jeffrey - Take Jeffrey to Encore - Turn Right, Left on Ovation, Left on Lawnwood, Left on Woodhill |
| High School | Northwood |
| City | Irvine |
| Disclosures | Covenants/Restrictions Disclosure,HOA Disclosure |
| Association Name | Stonegate Village Community Association |
| Entry Location | 1 |
| Senior Community Y/N | false |
| High School District | Irvine Unified |
| Open Parking Spaces | 2 |
| Number Of Units Total | 1 |
| MLS Area | STE - Stonegate East |
| Lot Size Units | Square Feet |
| Lot Size Square Feet | 4225 |
| Listing Terms | Cash,Cash to New Loan,Conventional |
| Spa Features | Association,Community |
| Elementary School | Stonegate |
| Property Attached Y/N | false |
| Land Lease Y/N | false |
| Current Financing | Conventional |
| Middle/Junior High School | Siera Vista |
| Property Condition | Turnkey |
| Additional Parcels Y/N | false |
| Lease Considered Y/N | false |
| Structure Type | House |
| Living Area Units | Square Feet |
| Builder Name | Richmond American Homes |
| Standard Status | Active |
| Occupancy Type | Owner |
| Year Built Source | Assessor |
| Tax Lot | 87 |
| Property Sub Type Additional | Single Family Residence |
| PostalCity | IRVINE |
Interior Features
| Interior Amenities | Ceiling Fan(s),Central Vacuum,Separate/Formal Dining Room,Eat-in Kitchen,High Ceilings,Open Floorplan,Quartz Counters,Wired for Data,Wired for Sound,Bedroom on Main Level,Walk-In Closet(s) |
|---|---|
| Flooring | Tile,Wood |
| Fireplace Features | Gas,Living Room |
| Total Stories | 2 |
| Common Walls | No Common Walls |
| Air Conditioning Y/N | true |
| Heating Y/N | true |
| Window Features | Double Pane Windows,Plantation Shutters |
| Fireplace Y/N | true |
| 3/4 Baths | 2 |
| Laundry Features | Washer Hookup,Gas Dryer Hookup,Upper Level |
| Total Bedrooms | 4 |
| Entry Level | 1 |
| Main Level Bedrooms | 1 |
| Main Level Bathrooms | 1 |
| LivingAreaSource | Assessor |
| Total Baths | 3 |
Exterior Features
| Exterior Amenities | Barbecue,Rain Gutters |
|---|---|
| Fencing | Block |
| Parking Features | Driveway Down Slope From Street,Door-Single,Driveway,Garage Faces Front,Garage,Storage |
| Lot Features | Drip Irrigation/Bubblers,Sprinklers In Rear,Sprinklers In Front,Landscaped,Near Park,Sprinklers Timer,Yard |
| Water Source | Public |
| Total Parking | 4 |
| Inclusions | Gas Cooktop, Refrigerator, Dishwasher, Wine Refrigerator, Oven, Microwave, Washer, Dryer, Solar Panels, EV Outlets |
| Lot Size Area | 4225 |
| Foundation Details | Slab |
| Spa | true |
| Lot Size Acres | 0.097 |
| Road Surface Type | Paved |
| Private Pool | false |
| Lot Size Source | Assessor |
| Road Frontage Type | City Street |
| LotDimensionsSource | Assessor |
Amenities
- Foreclosure
- Views
- Short Sale
- New Construction
- Adult 55+
- Lease To Own
- No HOA Fees
- Furnished
- Primary On Main
- Air Conditioning
- Seller Finance
- Green
- Fixer Upper
- Horse
- Golf
- Fireplace
- Deck
- Garage
- Basement
- Pool
Property vs Single Family Average in 92620
Price
Year Built
 Based on information from California Regional Multiple Listing Service, Inc. as of November 8, 2026 4:01 PM UTC This information is for your personal, non-commercial use and may not be used for any purpose other than to identify prospective properties you may be interested in purchasing. Display of MLS data is usually deemed reliable but is NOT guaranteed accurate by the MLS. Buyers are responsible for verifying the accuracy of all information and should investigate the data themselves or retain appropriate professionals. Information from sources other than the Listing Agent may have been included in the MLS data. Unless otherwise specified in writing, Broker/Agent has not and will not verify any information obtained from other sources. The Broker/Agent providing the information contained herein may or may not have been the Listing and/or Selling Agent.
 Last updated: November 8, 2026 3:51 PM UTC Property Information © 2026
 Bay East ©2026. CCAR ©2026. bridgeMLS ©2026. Information Deemed Reliable But Not Guaranteed. This information is being provided by the Bay East MLS, or CCAR MLS, or bridgeMLS. The listings presented here may or may not be listed by the Broker/Agent operating this website. This information is intended for the personal use of consumers and may not be used for any purpose other than to identify prospective properties consumers may be interested in purchasing. Data last updated at November
 This information, including square footage, while not guaranteed, has been acquired from sources believed to be reliable. Listings on this page identified as belonging to another listing firm are based upon data obtained from the SFAR MLS, which data is copyrighted by the San Francisco Association of REALTORS©, but is not warranted.
 The MLS™ Combined LA/Westside MLS® (CLAW): All information deemed reliable but not guaranteed. All properties are subject to prior sale, change or withdrawal. Neither listing broker(s) or information provider(s) shall be responsible for any typographical errors, misinformation, misprints and shall be held totally harmless. Listing(s) information is provided for consumer's personal, non-commercial use and may not be used for any purpose other than to identify prospective properties consumers

 The data relating to real estate for sale on this web site comes in part from the Broker Reciprocity Program of the Tahoe Sierra Multiple Listing Service. Real estate listings held by brokerage firms other than Tahoe Sierra Board of Realtors are marked with the Broker Reciprocity logo and detailed information about them includes the name of the listing brokers.
The information being provided is for consumers' personal, non-commercial use and may not be used for any other purpose other than to
 All information deemed reliable but not guaranteed. All properties are subject to prior sale, change or withdrawal. Neither listing broker(s) or information provider(s) shall be responsible for any typographical errors, misinformation, misprints and shall be held totally harmless. Listing(s) information is provided for consumer's personal, non-commercial use and may not be used for any purpose other than to identify prospective properties consumers may be interested in purchasing. The data relating
