
Price Reduction - Eco Friendly


Address
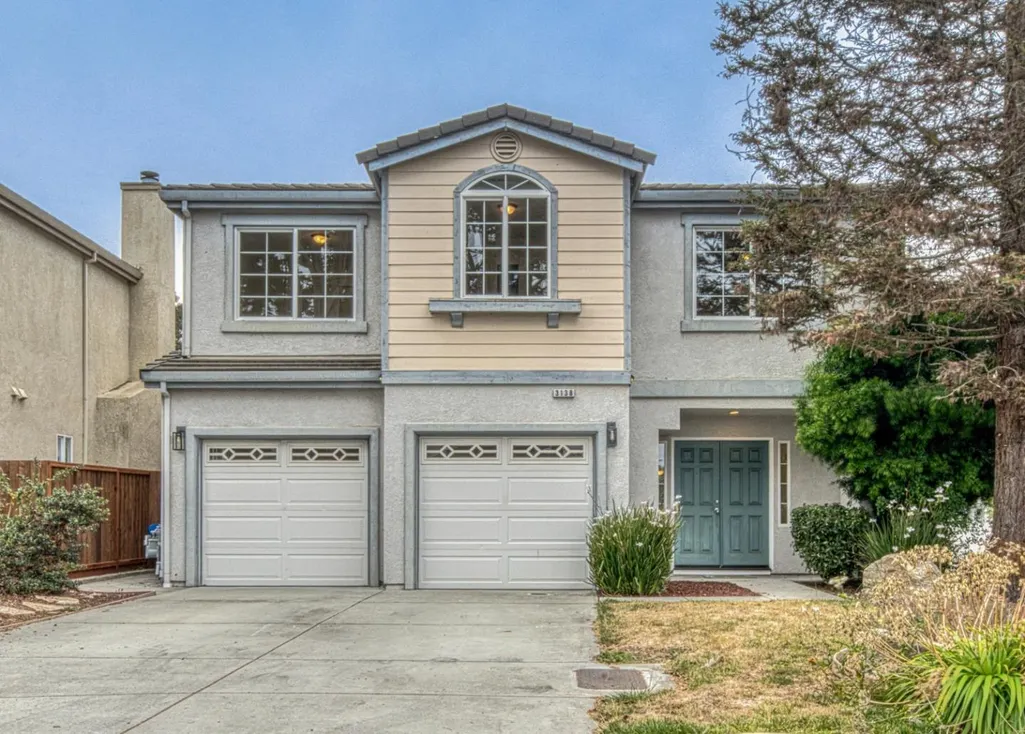
3138 Ocean Ter, Marina, CA
Price
$ 929,000
Property Attributes
- ID#ML82062503
- TypeSingle Family
- Listing Status Active
- CountyMONTEREY
- CityMarina
- AreaMiddle Marina
- Zip93933
- StyleTraditional
- Year Built2003
- Price$ 929,000
- Bedrooms4
- Full Bathrooms2
- Half Bathrooms1
- Sqr Footage2360
Data Source:
MLSListings Inc.
Property Description
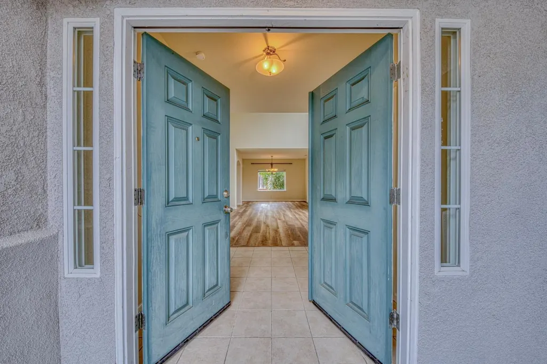
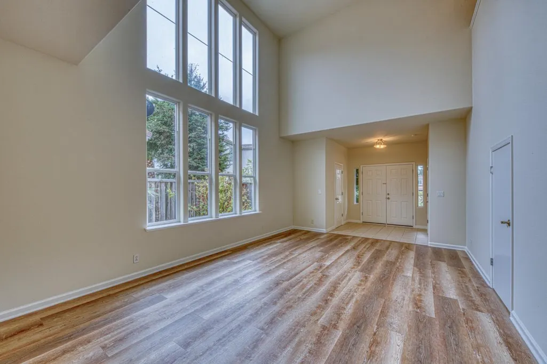
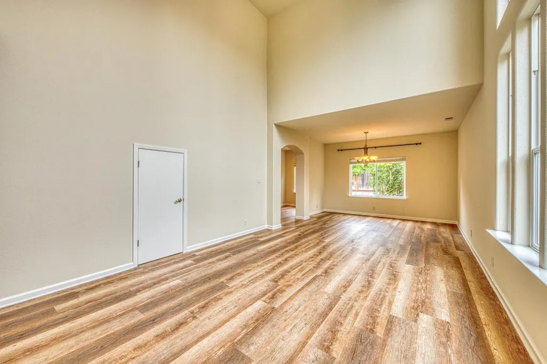
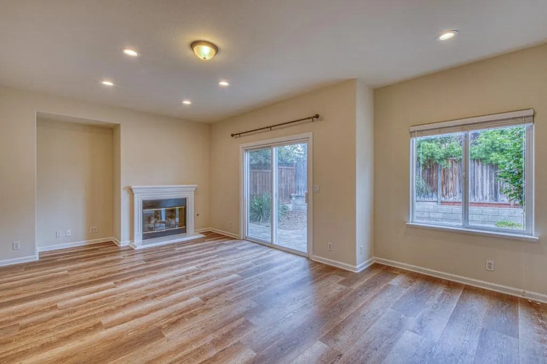
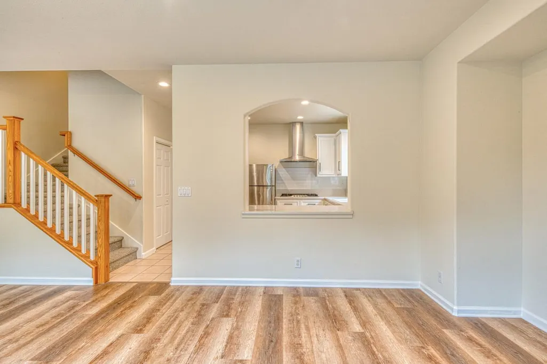
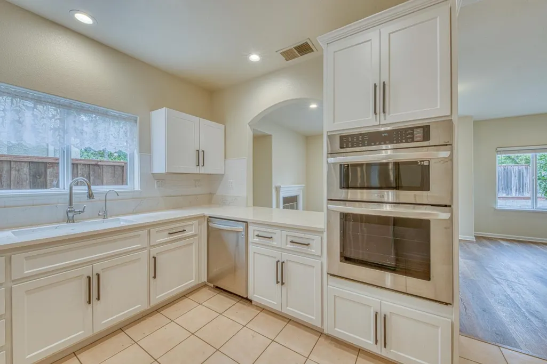
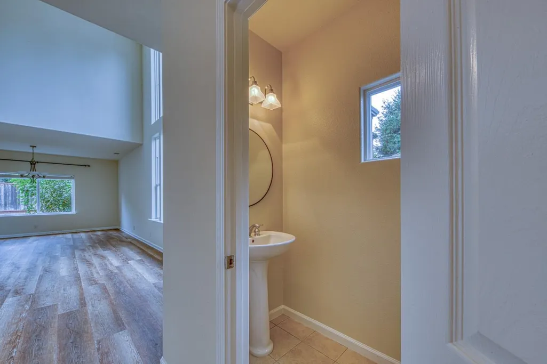
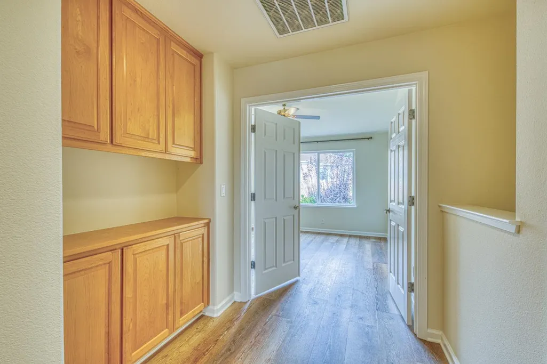
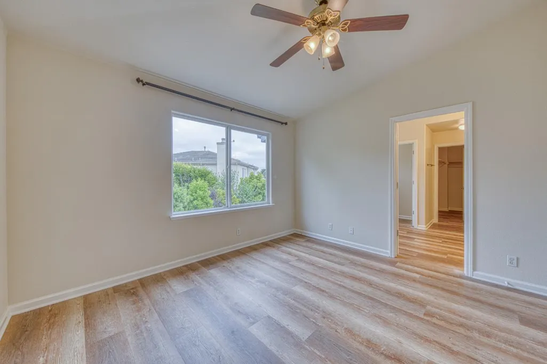
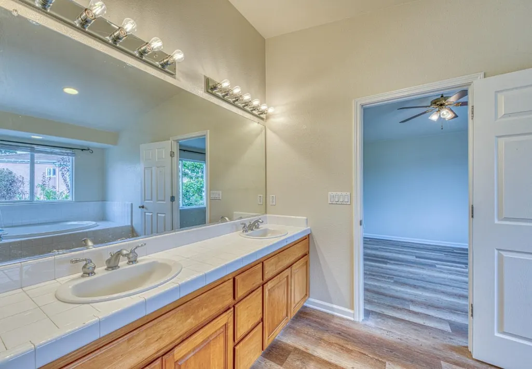
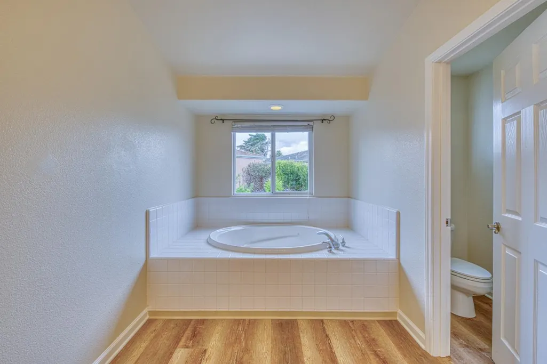
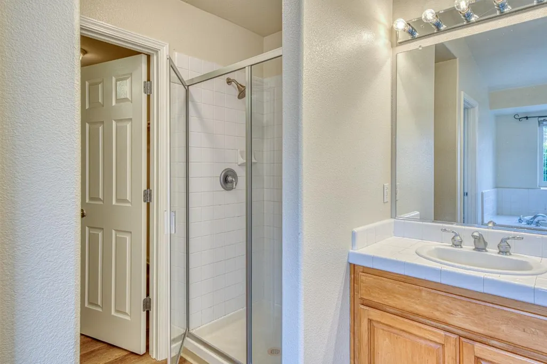
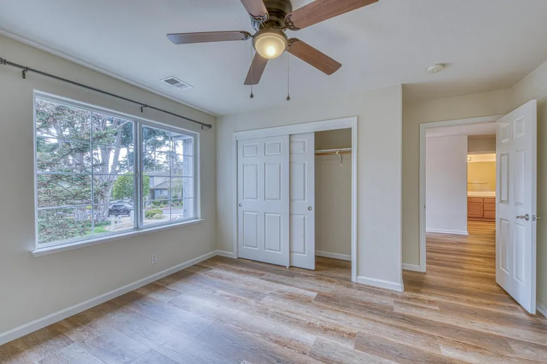
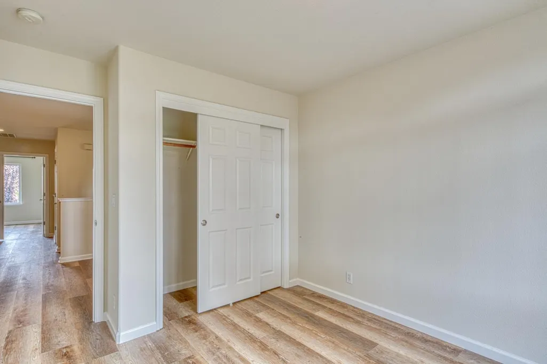
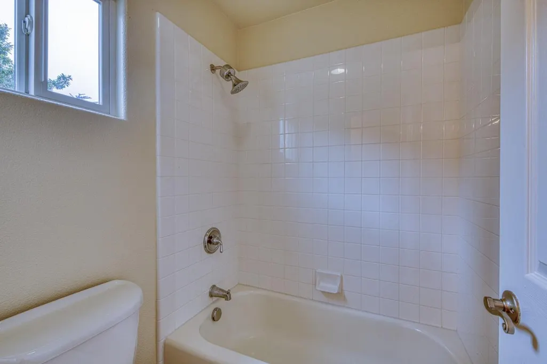
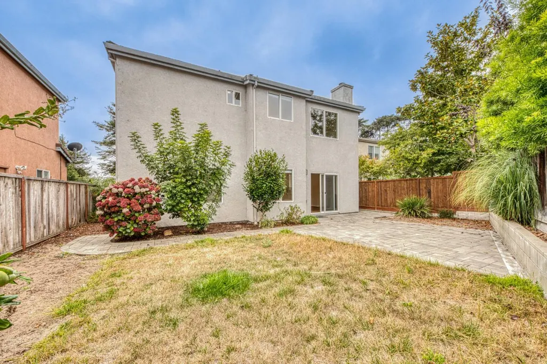
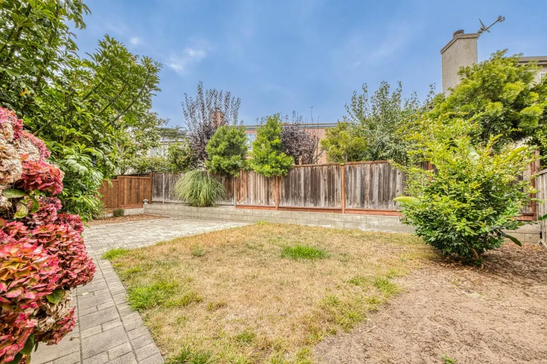
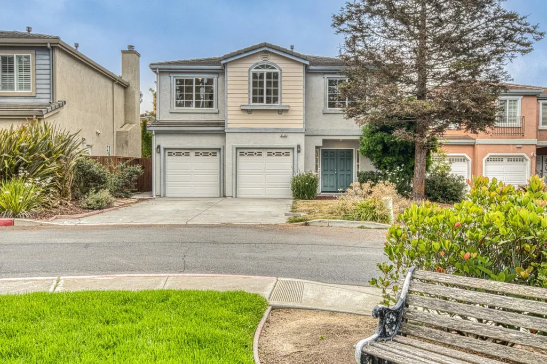
Enjoy the spacious layout and perks of a low-maintenance lifestyle from this four bedroom, two and one half bathroom home in the coveted Ocean Terrace community in Marina. This floor plan is generous and thoughtfully appointed. Upon entry, high ceilings open into the living and dining rooms which adjoin the kitchen and laundry with a powder room on the ground floor level. Upstairs, the roomy primary bedroom suite has an ensuite bathroom with oversized bathtub, shower, double vanity, and large walk-in closet. Three guest bedrooms share a full hall bath, all of which are also located upstairs. The home has plenty of room for storage throughout. Outside, the yard has hardscaped areas to enjoy the outdoor space with minimal, low-maintenance landscaping. An attached two-car garage offers plenty of space for cars, hobbies, or gym equipment. This property is one of the few which face the HOA's common green space and a new Tesla charging station was recently installed just around the corner. Developed in the early 2000s, this well-kept community is ready for a new neighbor.
| Price History | |
|---|---|
| 9/24/2026 | Listed $949,000 |
| 10/27/2026 | 3$929,000 |
General Features
| Heating | Central Forced Air |
|---|---|
| Cooling | None |
| Utilities | Individual Electric Meters,Individual Gas Meters |
| Roof | Concrete,Tile |
| Water | Individual Water Meter |
| Fireplaces | Gas Burning |
| HOA Fee | 106 |
| Number of Garage Spaces | 2 |
| Association Fee Includes | Maintenance - Road |
| Architectural Style | Traditional |
| Restrictions | Other |
| Construction Materials | Stucco,Wood Frame |
| Energy Features | Double Pane Windows |
| Year Built | 2003 |
| View | Neighborhood |
| Age | 23 |
| Property Subtype | Single Family Home |
| Complex Name Text | Ocean Terrace |
| Zoning Text | R-1 |
| Amenities Misc. | High Ceiling |
| Building Type | Detached |
| Assoc Fee Paid Per | Monthly |
| County | Monterey |
| Property Type | Residential |
| HOA | Yes |
| Full Baths | 2 |
| Special Listing Conditions | Not Applicable |
| Status | Active |
| City | MARINA |
| MLS Area | Middle Marina |
| Lot Size Units | Square Feet |
| Listing Agent State License | 02041776 |
Interior Features
| Kitchen | Cooktop - Gas,Countertop - Other,Dishwasher,Exhaust Fan,Garbage Disposal,Hood Over Range,Microwave,Oven - Built-In,Refrigerator |
|---|---|
| Flooring | Carpet,Laminate |
| Family Room | Kitchen / Family Room Combo |
| Total Bedrooms | Primary Suite / Retreat,Walk-in Closet |
| Dining Room | Dining Area |
| Bathroom | Double Sinks,Half on Ground Floor,Oversized Tub,Primary - Oversized Tub,Primary - Stall Shower(s),Shower and Tub,Stall Shower - 2+,Tile |
| Living SqFt | 2360 |
| Fireplace Y/N | Yes |
| Half Baths | 1 |
| Laundry Features | Inside |
| Total Bedrooms | 4 |
Exterior Features
| Lot Description | Grade - Level |
|---|---|
| Fencing | Wood |
| Parking Features | Attached Garage,On Street,Uncovered Parking |
| Horse Property | No |
| Parking Spaces | 2 |
| Lot Size Area | 4252.00 |
| Maximum Lot Size | 4252.00 |
| Yard/Grounds | Back Yard,Fenced,Low Maintenance,Sprinklers - Auto |
| Sewer/Septic | Sewer Connected |
| Foundation Details | Concrete Perimeter and Slab |
| Building Area Total | 2360 |
Amenities
- Foreclosure
- Views
- Short Sale
- New Construction
- Adult 55+
- Lease To Own
- No HOA Fees
- Furnished
- Primary On Main
- Air Conditioning
- Seller Finance
- Green
- Fixer Upper
- Horse
- Golf
- Fireplace
- Deck
- Garage
- Basement
- Pool
Property vs Single Family Average in 93933
Price
Year Built
Visits
 Based on information from California Regional Multiple Listing Service, Inc. as of November 3, 2026 3:51 PM UTC This information is for your personal, non-commercial use and may not be used for any purpose other than to identify prospective properties you may be interested in purchasing. Display of MLS data is usually deemed reliable but is NOT guaranteed accurate by the MLS. Buyers are responsible for verifying the accuracy of all information and should investigate the data themselves or retain appropriate professionals. Information from sources other than the Listing Agent may have been included in the MLS data. Unless otherwise specified in writing, Broker/Agent has not and will not verify any information obtained from other sources. The Broker/Agent providing the information contained herein may or may not have been the Listing and/or Selling Agent.
 Last updated: November 3, 2026 3:44 PM UTC Property Information © 2026
 Bay East ©2026. CCAR ©2026. bridgeMLS ©2026. Information Deemed Reliable But Not Guaranteed. This information is being provided by the Bay East MLS, or CCAR MLS, or bridgeMLS. The listings presented here may or may not be listed by the Broker/Agent operating this website. This information is intended for the personal use of consumers and may not be used for any purpose other than to identify prospective properties consumers may be interested in purchasing. Data last updated at November
 This information, including square footage, while not guaranteed, has been acquired from sources believed to be reliable. Listings on this page identified as belonging to another listing firm are based upon data obtained from the SFAR MLS, which data is copyrighted by the San Francisco Association of REALTORS©, but is not warranted.
 The MLS™ Combined LA/Westside MLS® (CLAW): All information deemed reliable but not guaranteed. All properties are subject to prior sale, change or withdrawal. Neither listing broker(s) or information provider(s) shall be responsible for any typographical errors, misinformation, misprints and shall be held totally harmless. Listing(s) information is provided for consumer's personal, non-commercial use and may not be used for any purpose other than to identify prospective properties consumers

 The data relating to real estate for sale on this web site comes in part from the Broker Reciprocity Program of the Tahoe Sierra Multiple Listing Service. Real estate listings held by brokerage firms other than Tahoe Sierra Board of Realtors are marked with the Broker Reciprocity logo and detailed information about them includes the name of the listing brokers.
The information being provided is for consumers' personal, non-commercial use and may not be used for any other purpose other than to
 All information deemed reliable but not guaranteed. All properties are subject to prior sale, change or withdrawal. Neither listing broker(s) or information provider(s) shall be responsible for any typographical errors, misinformation, misprints and shall be held totally harmless. Listing(s) information is provided for consumer's personal, non-commercial use and may not be used for any purpose other than to identify prospective properties consumers may be interested in purchasing. The data relating
